Bayside Cottage

Overview
Bayside Cottage was designed to make the most of a compact waterfront site without sacrificing comfort, functionality, or connection to the surrounding landscape. Positioned alongside an existing guest house and shaped by strict waterfront setback requirements, the home was carefully planned to maximize views while maintaining a natural relationship between the two structures.
Inside, modern architecture is balanced by warm, lived-in materials and thoughtful storage solutions. Expansive windows frame the bay beyond, while carefully considered details create a home that feels open, inviting, and larger than its footprint suggests.


Highlights
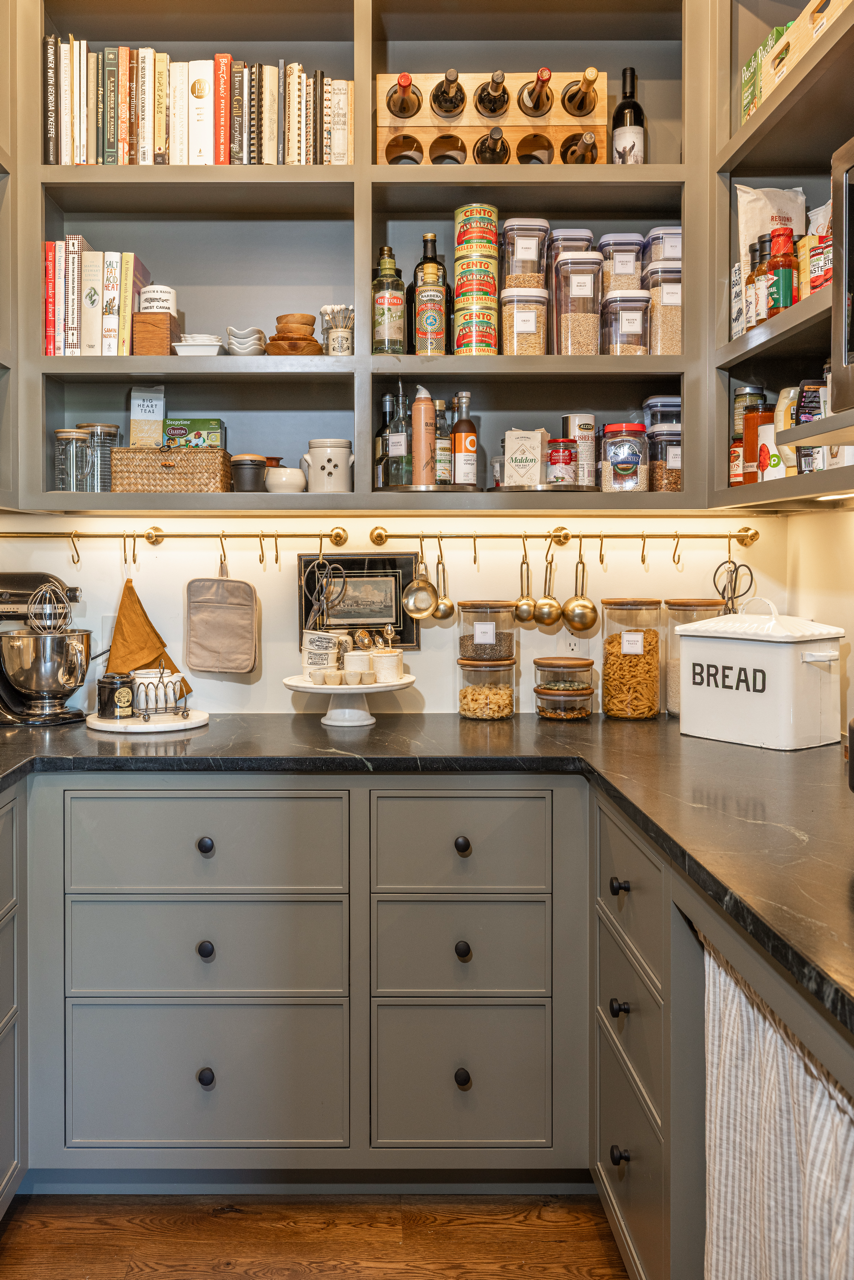
Floor-to-ceiling windows establish an immediate connection to the water and fill the home with natural light throughout the day. Soapstone countertops and a full-height soapstone range backsplash introduce rich texture and character, while natural materials and matte finishes soften the home's contemporary architecture.
One of the project's most distinctive features is the grasscloth ceiling treatment, which adds warmth, depth, and a subtle sense of craftsmanship throughout the main living spaces. Custom cabinetry plays a central role in the design, providing integrated storage that helps the home remain organized, functional, and uncluttered.